
Intentional Space Design
Before We Design a Room,
We Ask How You Live in It
How Intentional Space Design creates a home that is as functional as it is beautiful
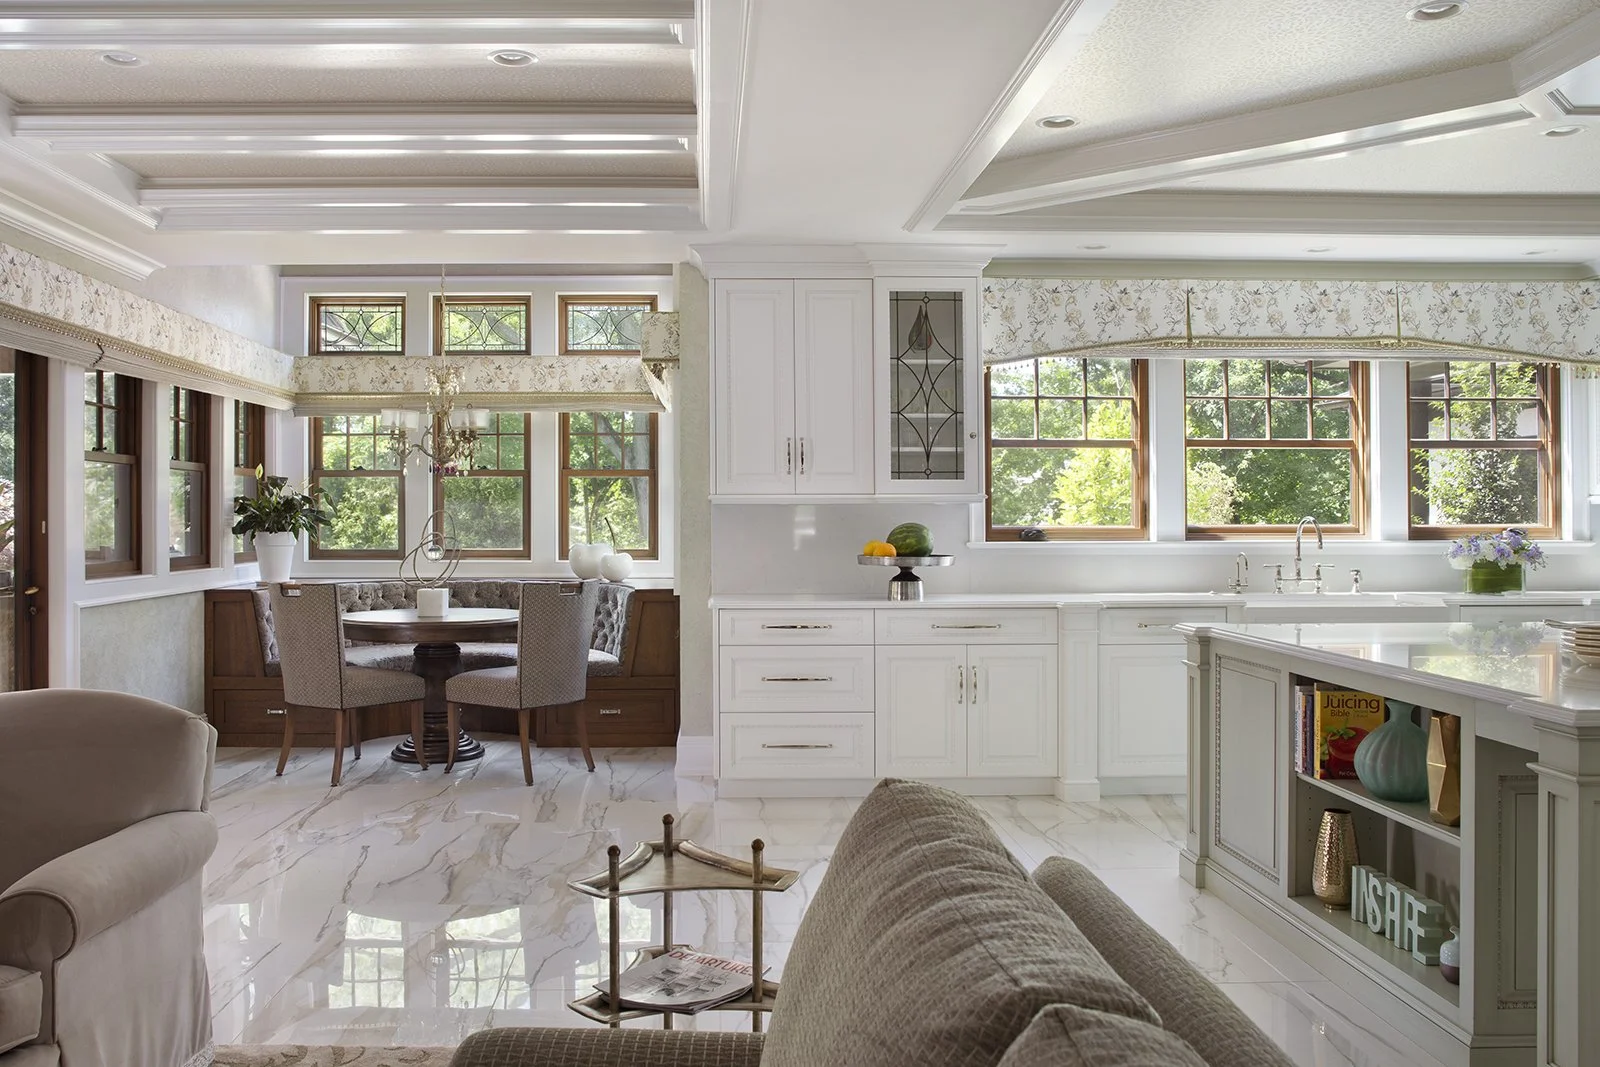
RCQ Design, LLC, Kitchen Space Design, Ridgewood, New Jersey
A beautiful room can make an immediate impression. But a beautifully designed home should do something more: it should make the way you live feel easier, more natural, and more enjoyable.
That’s why some of the most important decisions in interior design happen long before selecting furniture, finishes, fabrics, or color.
They begin with understanding how people actually live.
At RCQ Design, we call this Intentional Space Design—an approach to functional interior design and space planning that considers not only how a home looks, but how people move through it, gather in it, entertain in it, and experience it every day.
A Functional Home Starts With Real Life
When thinking about a new home, renovation, or redesign, it’s natural to begin with rooms.
The kitchen. The living room. The dining room. The primary suite.
But before thinking about what belongs in those rooms, consider what actually happens there.
Where does everyone gather when you entertain?
Which entrance does your family really use every day?
Where do bags, shoes, mail, and chargers inevitably land?
Is there a beautiful room in your home that almost no one uses?
Where does your morning routine become frustrating?
What happens when everyone is home at the same time?
These seemingly ordinary details can reveal a great deal about whether a home's layout is truly supporting the people who live there.
That is the foundation of thoughtful space planning.
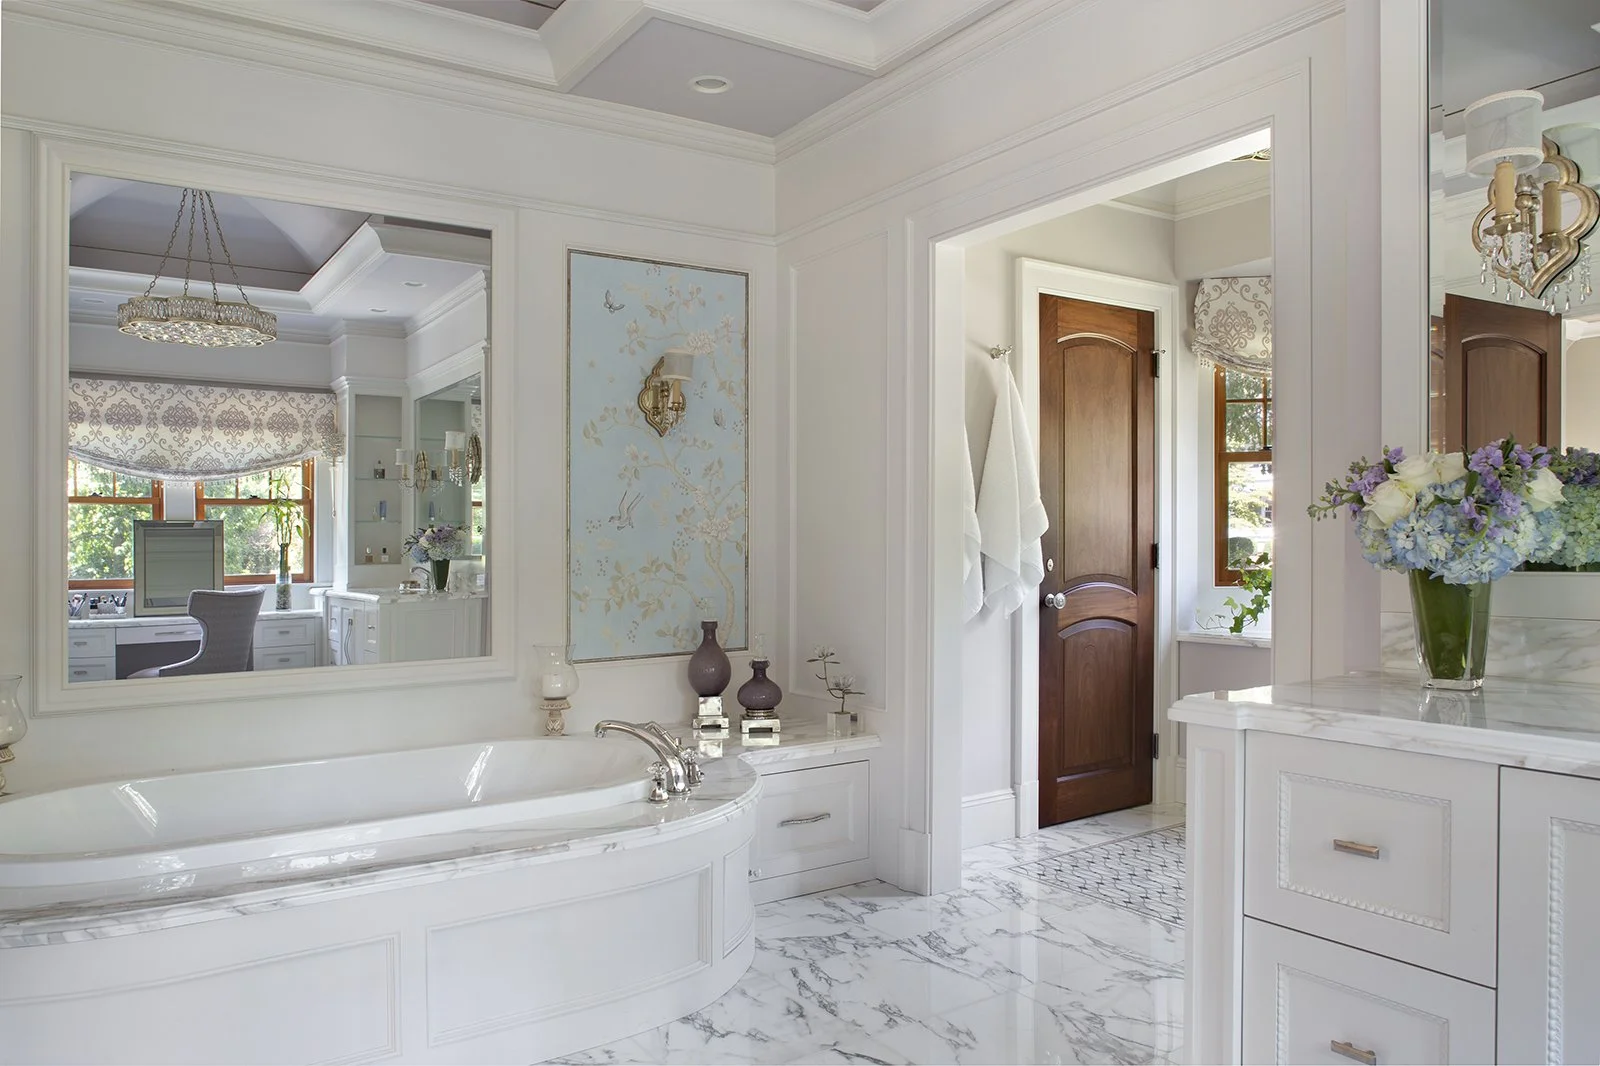
RCQ Design, LLC, Primary Bathroom Space Design, Ridgewood, New Jersey
Your Habits Are Design Clues
A home is constantly giving us information about how well—or how poorly—it functions.
Consider the party where everyone ends up standing around the kitchen island even though there is a large living room nearby.
That tells us something.
Or the formal dining room that looks beautiful but is used only a few times a year, while another part of the home is trying to serve three different purposes.
That tells us something, too.
Even the counter that perpetually collects keys, mail, bags, and chargers is providing useful information.
It may look like a clutter problem. But sometimes, it’s a design problem.
Perhaps the storage exists, but not where it's actually needed. Perhaps there isn't an intuitive transition between arriving home and putting things away. Perhaps a room has been designed according to what it is supposed to be rather than what the people living there actually need it to do.
Functional interior design begins by noticing these patterns rather than fighting them.
Good Space Planning Is About More Than Furniture Placement
Space planning is sometimes thought of simply as deciding where the sofa, dining table, or chairs should go.
It goes much deeper than that.
Effective residential space planning considers the relationships between people, rooms, furniture, circulation, storage, lighting, and everyday activities.
How do you move from one space to another?
Can guests gather comfortably without interrupting someone preparing dinner?
Is there enough room to move around the furniture naturally?
Does storage exist close to where the stored items are actually used?
Can a room accommodate both the quiet Tuesday evening and the holiday gathering?
The goal isn't simply to fit everything into a floor plan. It's to create a home layout that supports the way you live.
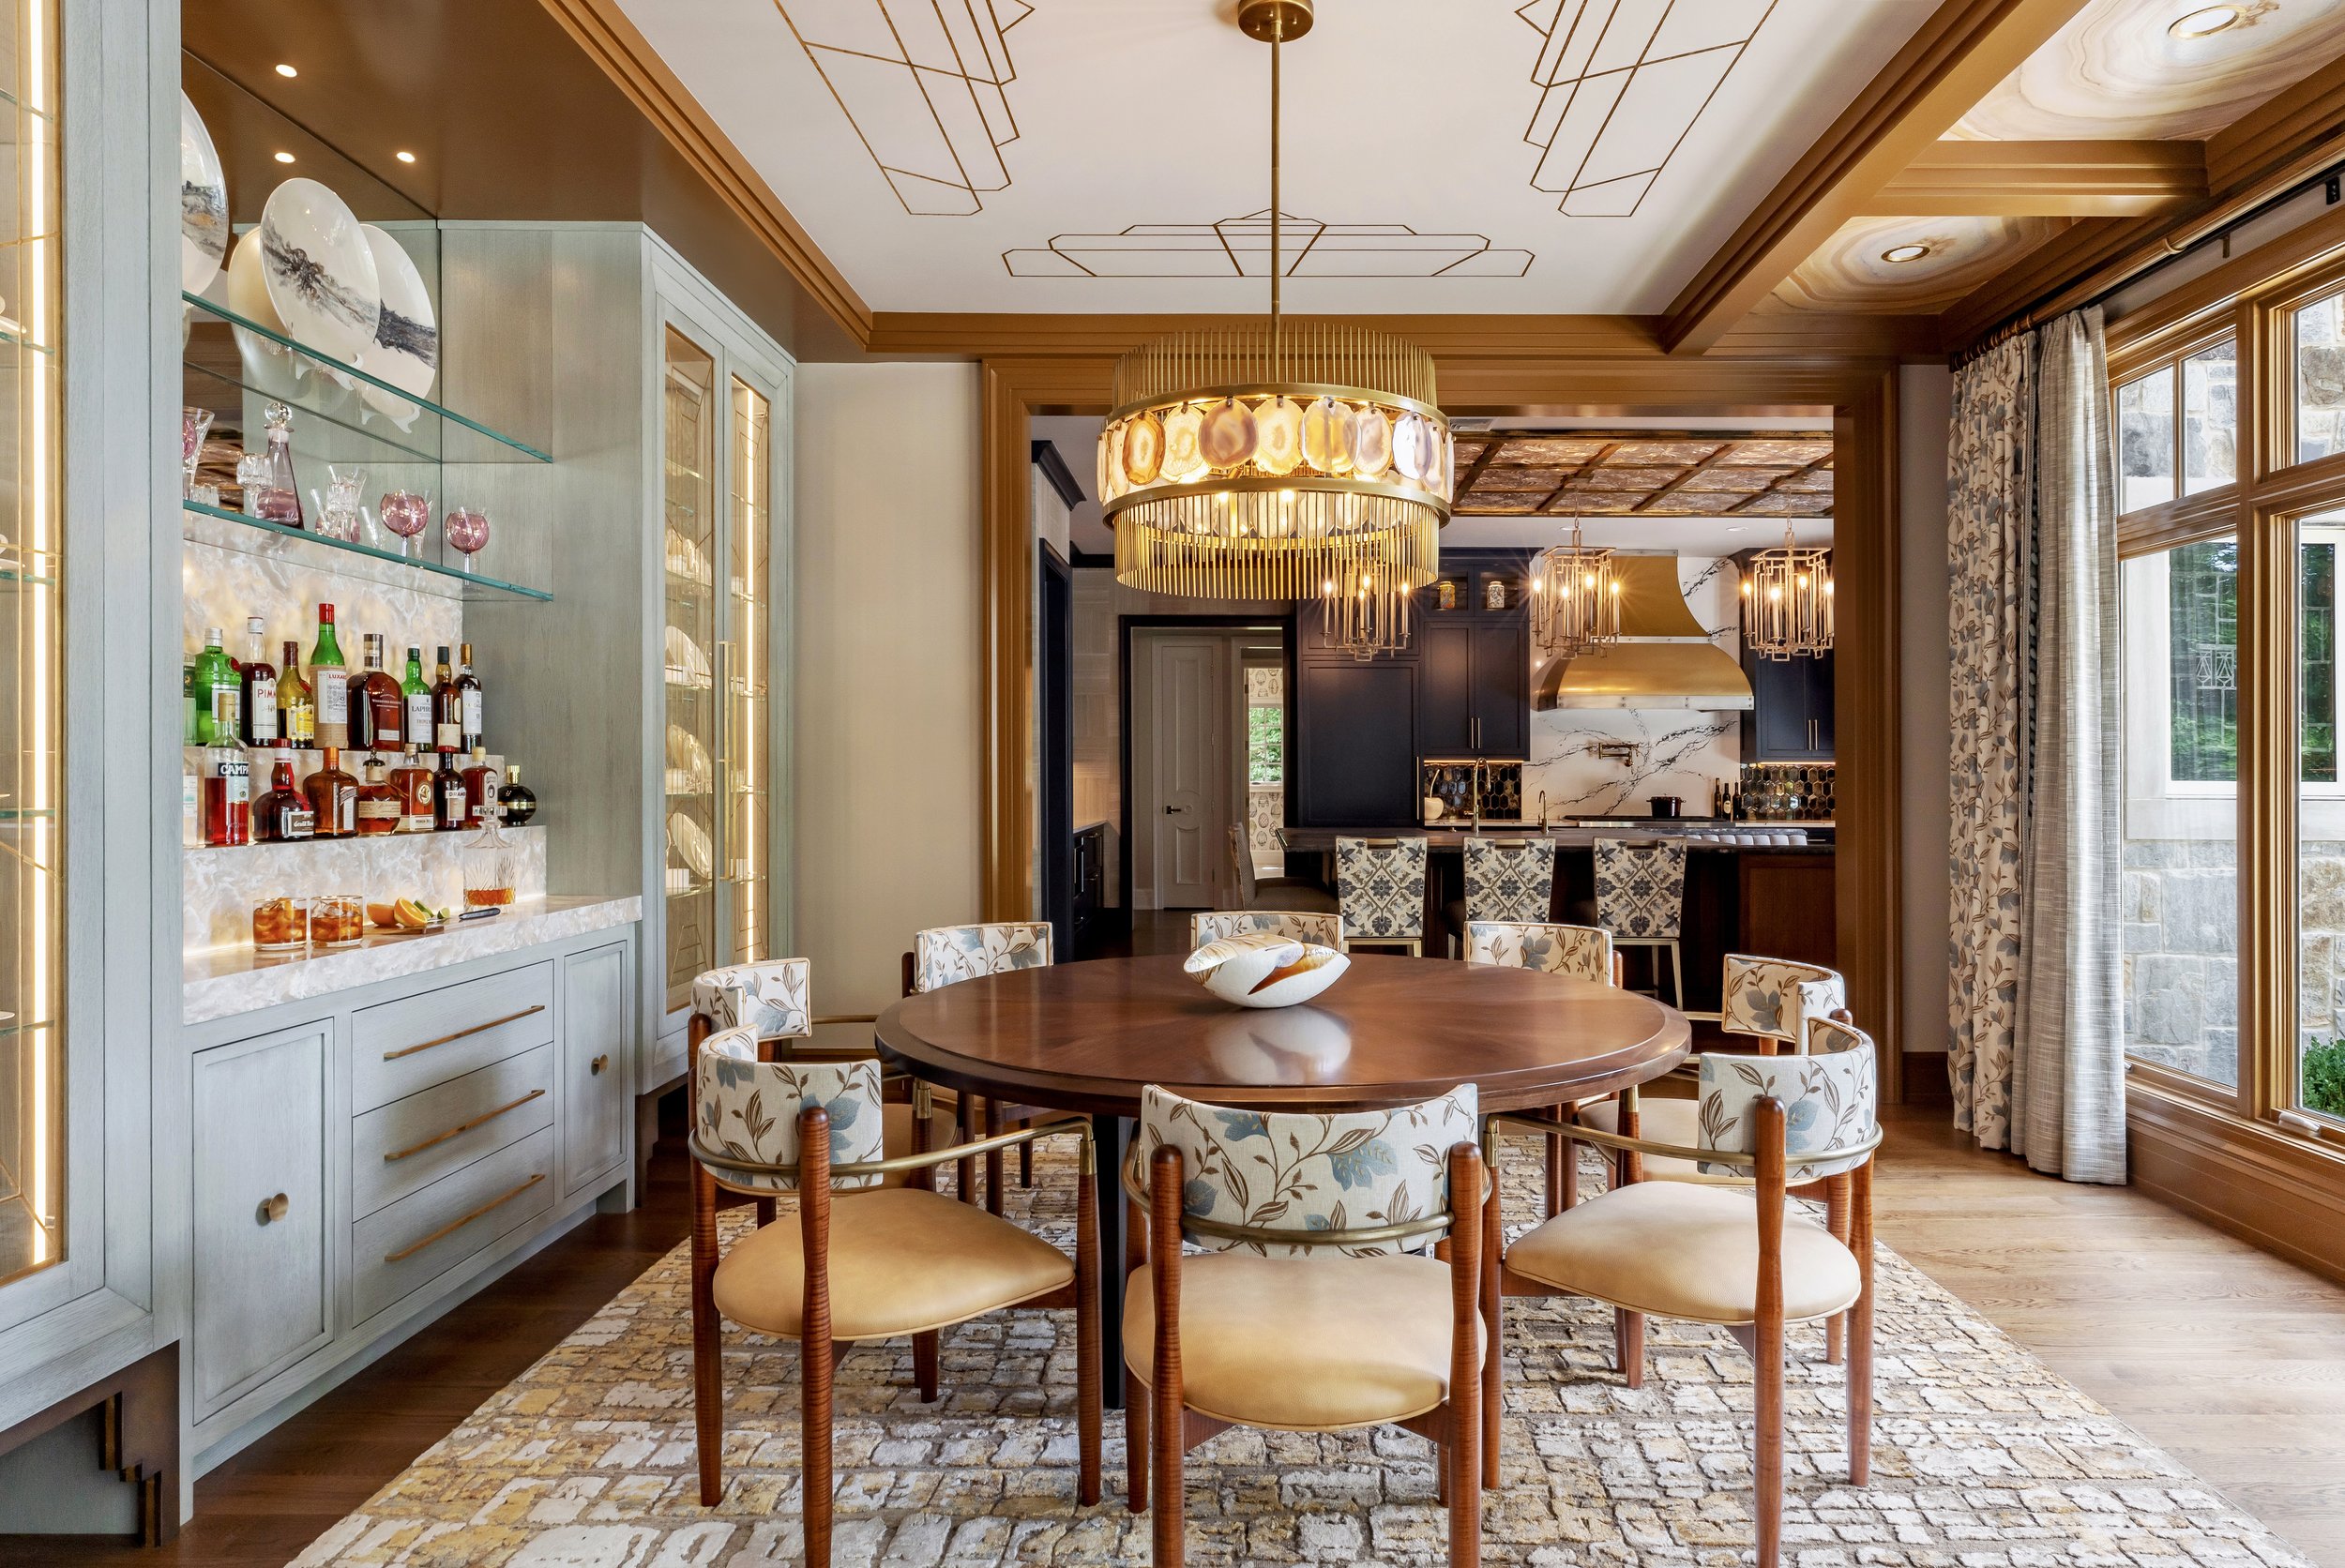
RCQ Design, LLC, Dining Room Space Design, Ridgewood, New Jersey
Design for the Life You Have—Not the Life a Room Was “Supposed” to Have
One of the most interesting questions we can ask about a home is:
Why does this room need to be this room?
A formal dining room doesn't necessarily need to remain a formal dining room because that's how it appears on a floor plan.
An underused sitting room may have more value as a library, music room, workspace, or intimate gathering space.
An overlooked hallway or landing might become useful storage.
A kitchen designed primarily for one cook requires different space planning than one where the entire family gathers to cook together.
And a home designed for frequent entertaining should function differently from one designed around quiet evenings and family routines.
There isn't one universally “correct” functional home design.
The right solution depends on the people living there.
Sometimes You Don't Need More Space. You Need More From Your Space.
When a home isn't functioning well, it's easy to assume the answer is more square footage.
Sometimes it is.
But before adding space, it can be valuable to ask whether the existing space is being used intentionally.
A room that sits empty most of the week represents an opportunity. So does an awkward corner, an oversized circulation area, or a space serving a purpose that no longer reflects your life.
Thoughtful interior space planning can reveal ways to make a home more functional without simply making it larger.
That may mean reconsidering the relationship between rooms, improving furniture placement, creating purposeful storage, establishing better traffic flow, or giving an underused space an entirely new role.
The question changes from:
How can we get more space?
to:
How can the space we have work harder for the way we live?
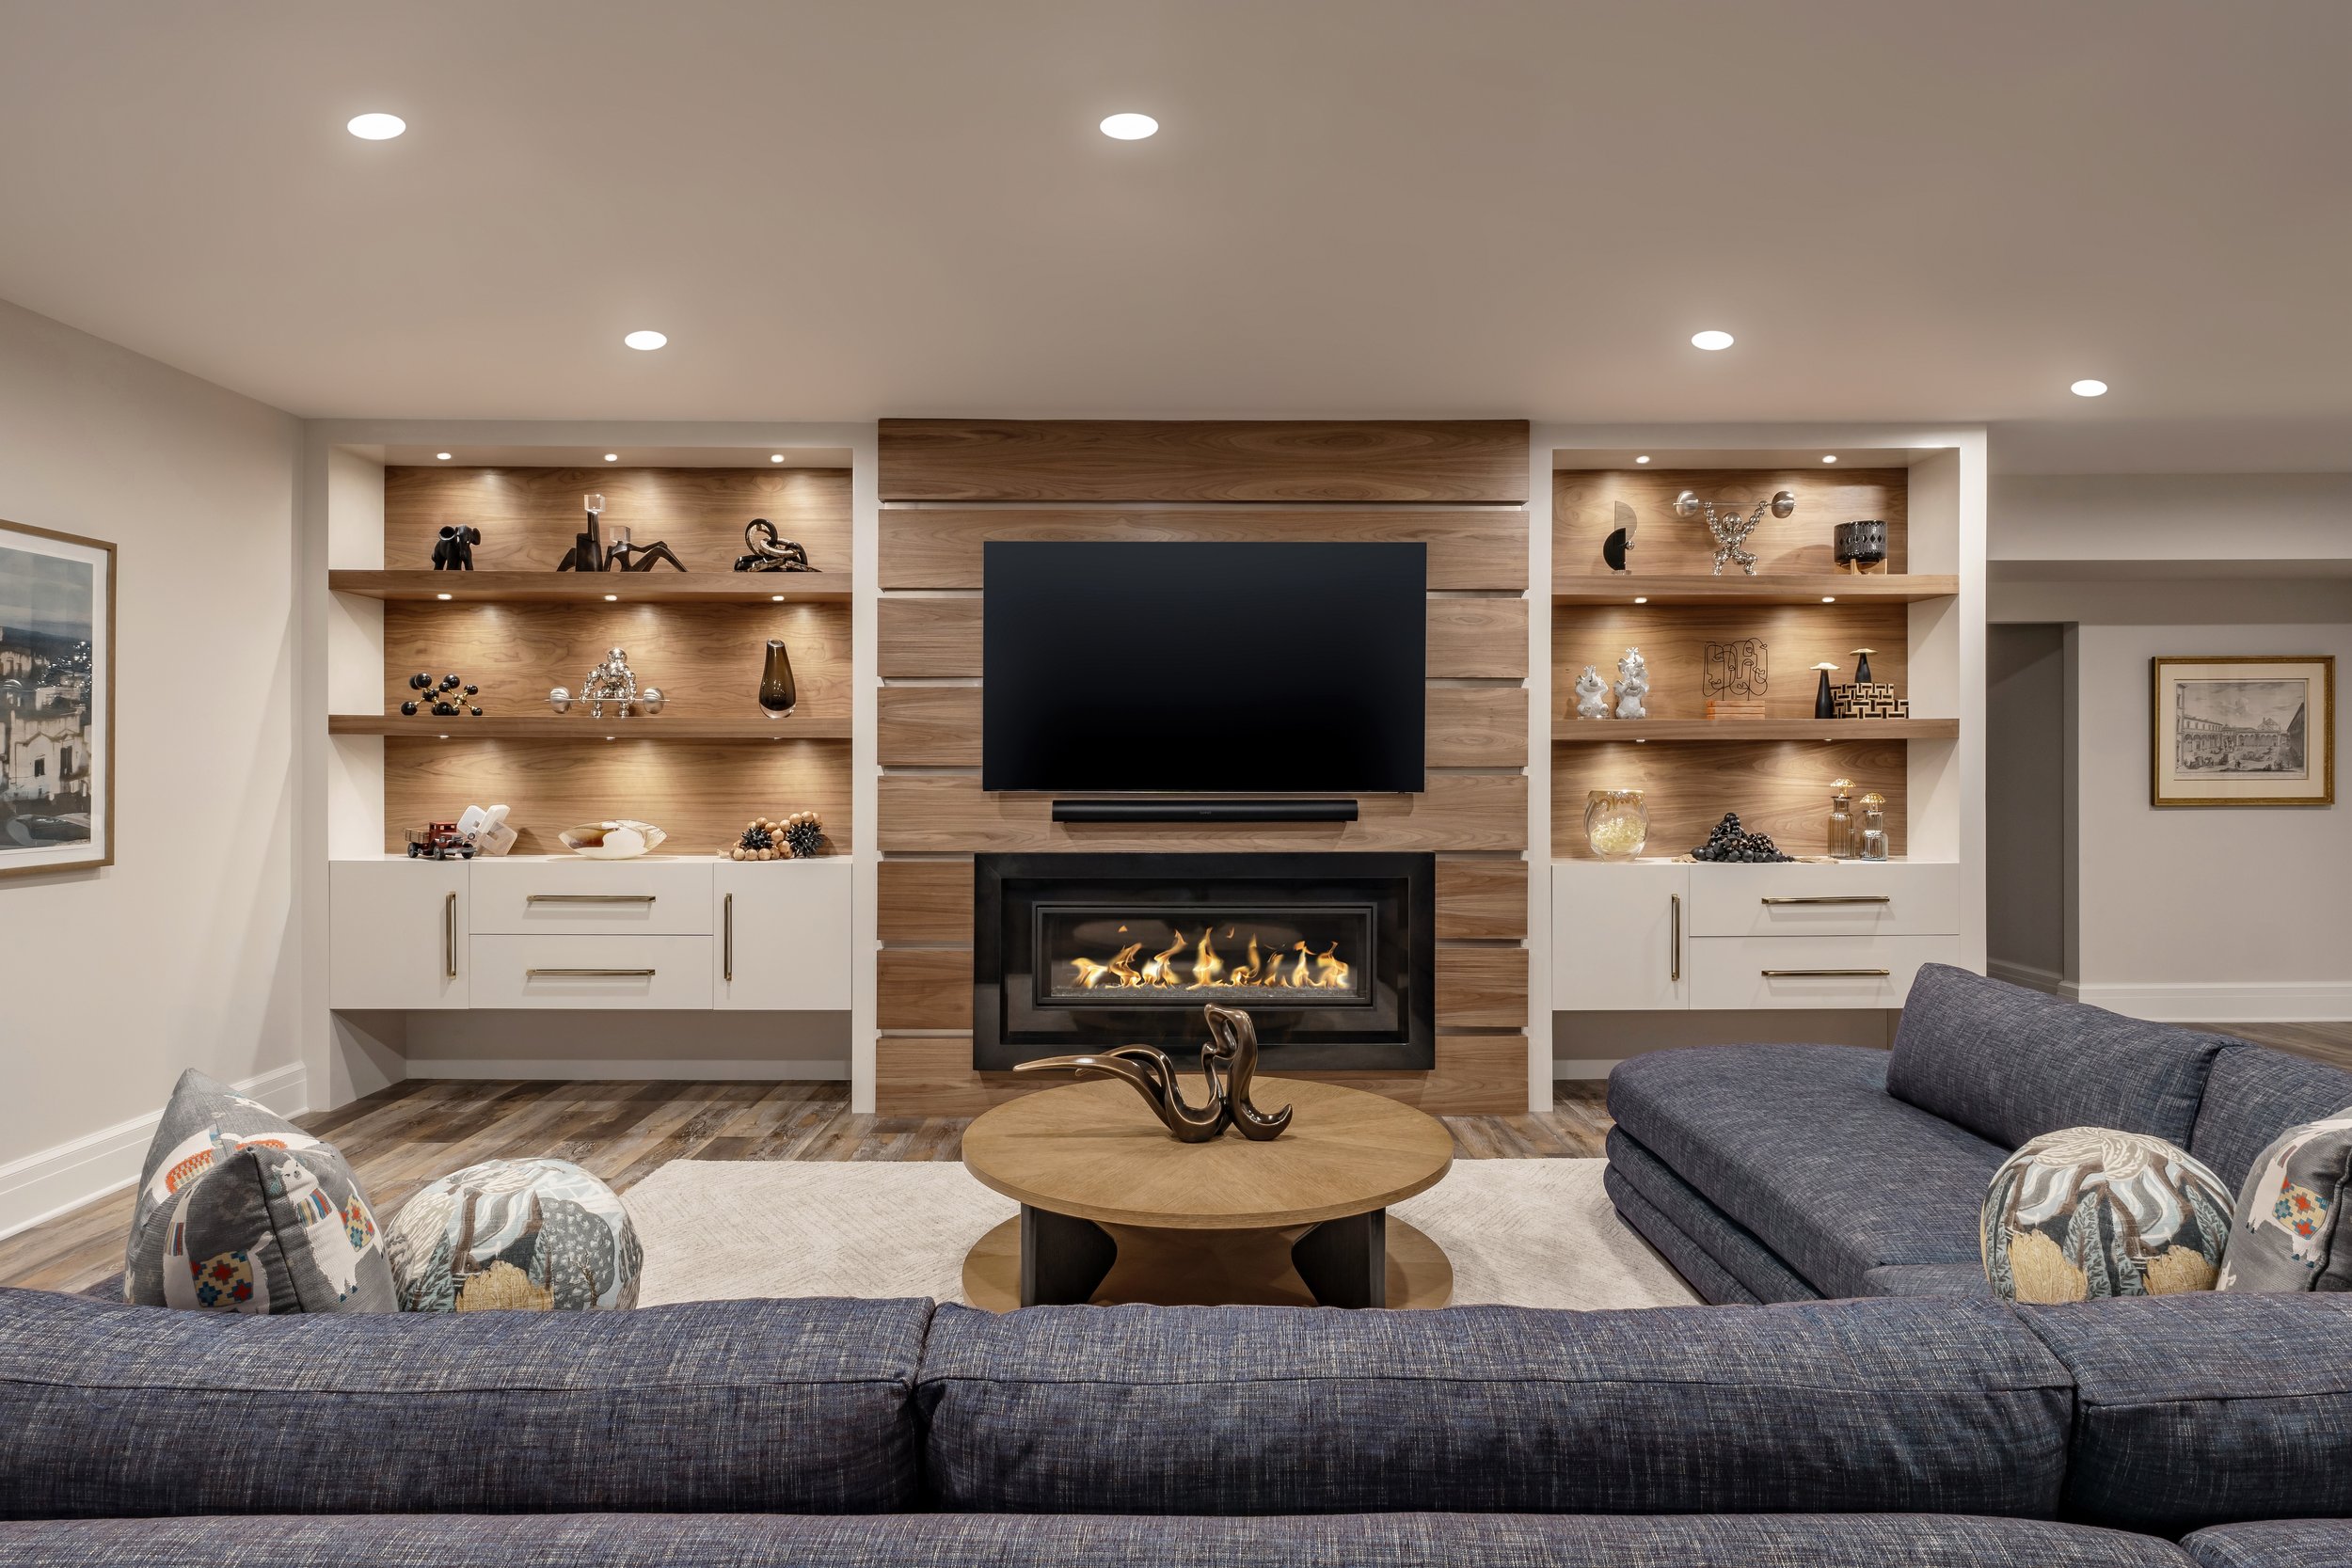
RCQ Design, LLC, Basement Space Design, Ridgewood, New Jersey
A Home Should Be Able to Evolve With You
How you live today may not be how you live five or ten years from now.
Children grow. Careers change. People begin working from home—or stop. Entertaining habits evolve. Families expand and contract. The way we spend our free time changes.
A thoughtfully designed home considers not only current routines but also how spaces might adapt as life changes.
That doesn't mean trying to predict every possible future.
It means avoiding solutions that are so rigid that the home can only function one way.
Flexibility is an important part of intentional home design. A space that can evolve has the potential to remain useful—and feel relevant—for much longer.
Before You Change Your Home, Observe It
If you're wondering how to make your home more functional, you don't necessarily have to start with a renovation plan.
Start by paying attention.
For a week, notice where life naturally happens.
Where does everyone gather?
Where do you feel crowded?
Which spaces feel effortless?
Which spaces create friction?
Where does clutter repeatedly appear?
Which room do you rarely enter?
What do you find yourself wishing were closer, larger, smaller, quieter, or more connected?
And perhaps most importantly:
What are you constantly working around?
The answers can tell you far more than a list of design trends ever could.
This Is Intentional Space Design
At RCQ Design, we believe beautiful interiors and functional interiors shouldn't be two separate ideas.
A successful home should be both.
That's why our approach begins by understanding the people who will live in the space—their routines, preferences, priorities, and the moments that make up everyday life.
Those insights inform the space planning. The space planning informs the design. And the design ultimately influences how the home feels to live in.
We call that Intentional Space Design.
Because before we ask what a room should look like, we ask a more important question:
How do you want to live in it?
THE INTENTIONAL SPACE TAKEAWAY
Pay attention to where life happens naturally in your home—not simply where it was intended to happen. Those patterns are often the first clues to better design.