
Space Planning Services
Interior Space Planning & Floor Plan Design in New Jersey
A beautifully designed home begins with a floor plan that works. RCQ Design provides residential interior space planning and floor plan design throughout New Jersey, helping homeowners create thoughtful layouts that improve flow, functionality, furniture placement, lighting, and the way each room is experienced every day.
Based in Mahwah and serving Bergen County, Northern New Jersey, and beyond, our interior designers bring more than 25 years of experience to space planning for existing homes, renovations, custom homes, new construction, and furnishings. Before finishes are selected or furniture is purchased, we consider how every space should function—creating a detailed interior floor plan that becomes the foundation for the design decisions that follow.
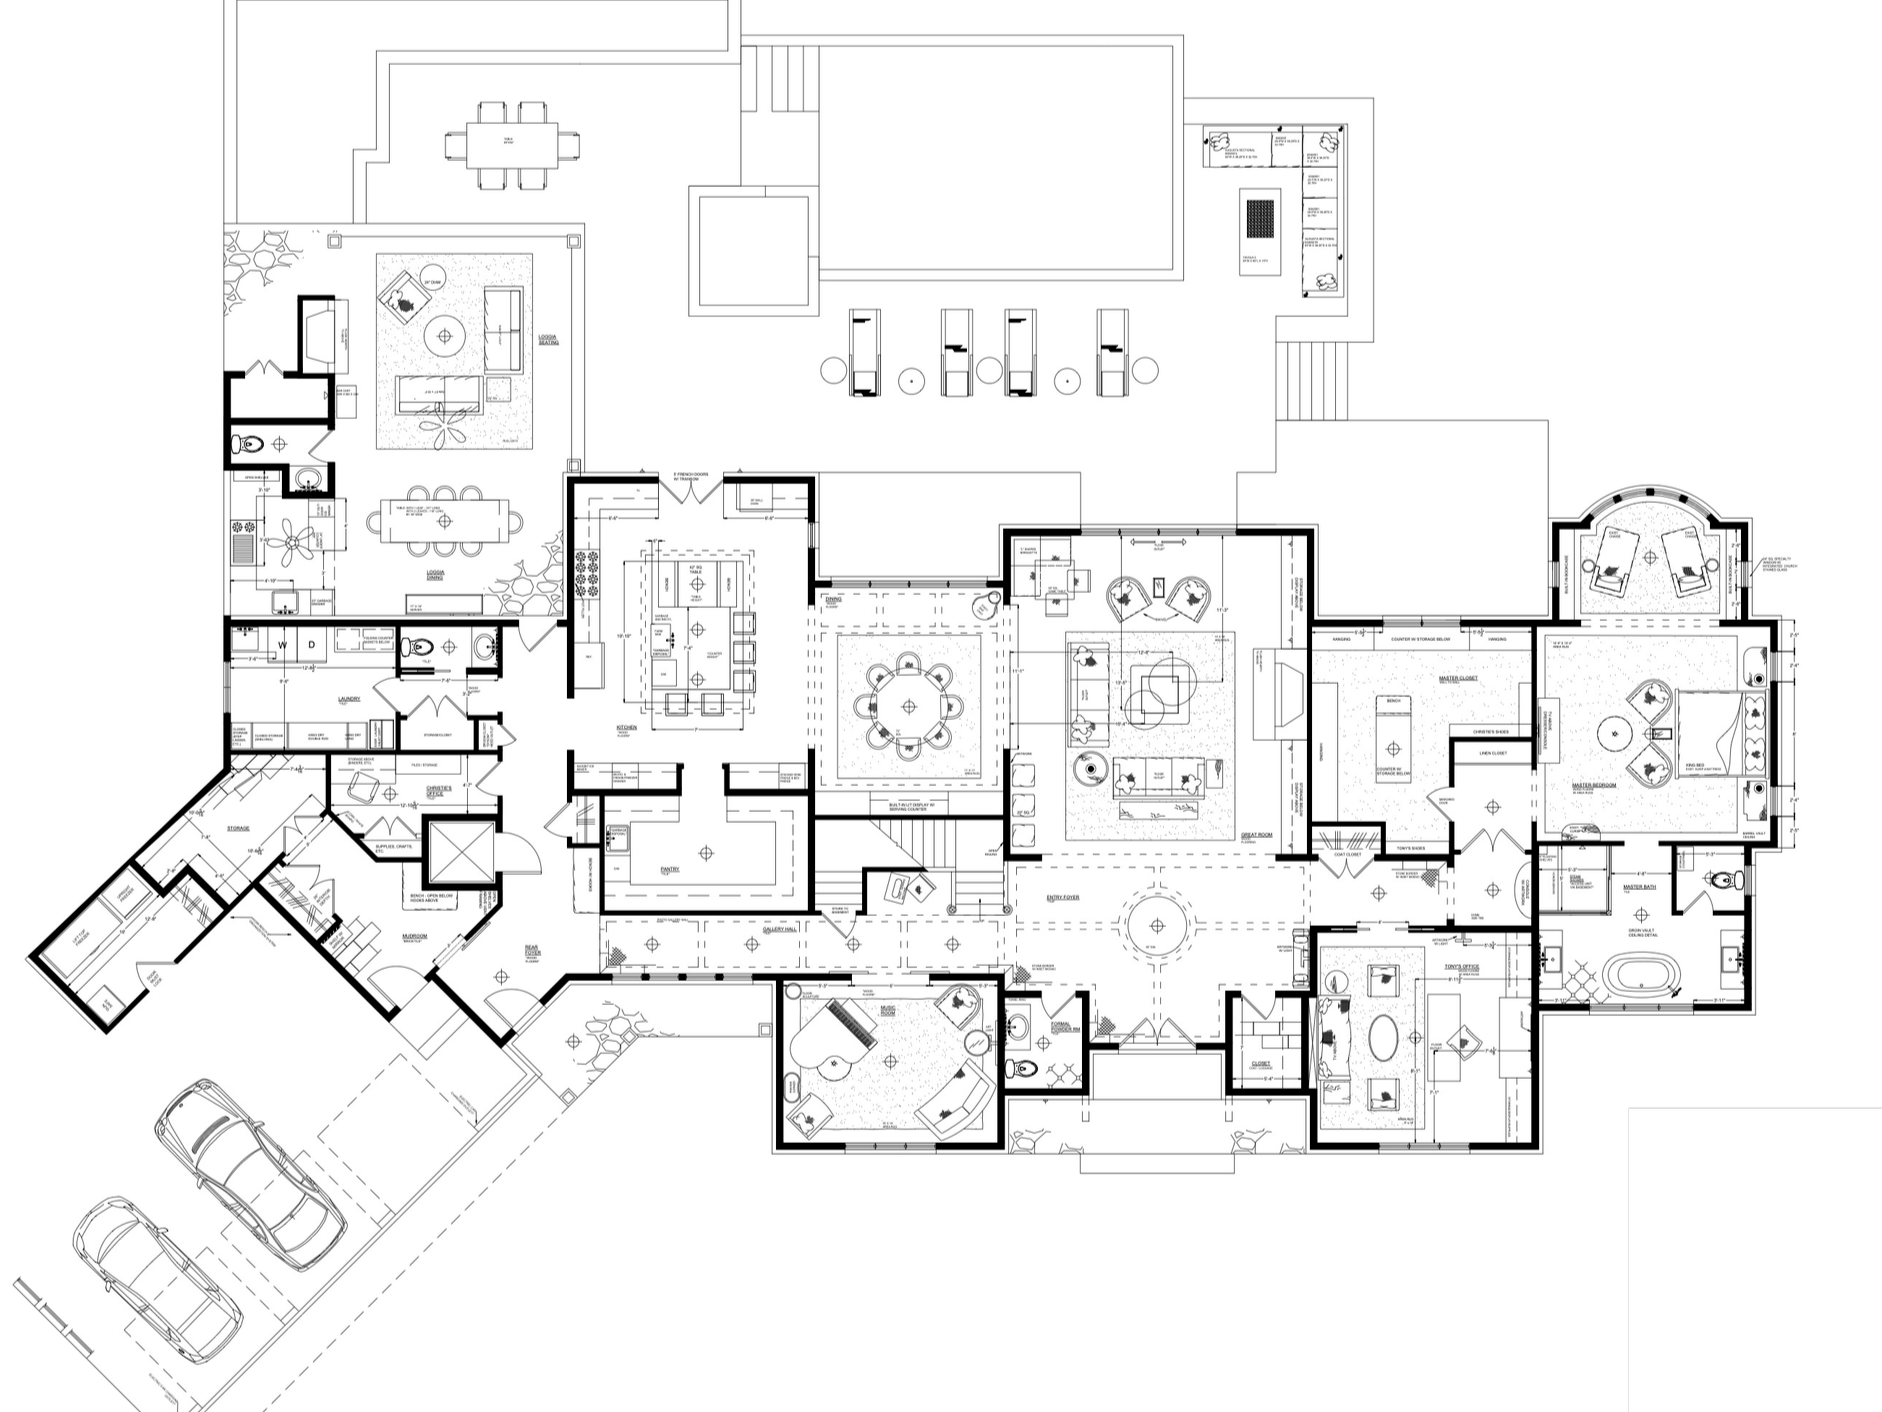
Detailed Residential Interior Space Plan, RCQ Design, LLC
Led by founder and principal designer Rina Capodieci-Quinn, RCQ Design brings more than 25 years of residential interior design experience to homes throughout New Jersey. Rina and her team approach space planning with an understanding of both design and construction, considering how architecture, circulation, natural light, furniture, and everyday routines influence the way a home should be organized.
Our designers read and interpret architectural plans, evaluate existing layouts, and develop detailed interior floor plans that balance proportion, function, and aesthetics. By addressing these decisions early, we can identify opportunities to improve room layouts, furniture placement, storage, lighting, and flow before more costly design or construction decisions are made.
Residential Space Planning Starts With a Thoughtful Floor Plan
Every RCQ Design project begins with understanding how a space needs to function. Through detailed residential space planning, we study the existing or proposed floor plan to evaluate circulation, room proportions, furniture placement, sightlines, lighting, storage, and the relationship between adjoining spaces.
The resulting interior floor plan becomes a practical roadmap for the project. It allows important decisions to be considered together—before construction begins, furnishings are ordered, or permanent selections are made.
RCQ Design also collaborates with architects and builders during the planning stages of renovations and custom homes, helping ensure that architectural plans support both the design vision and the way the home will actually be lived in.
What Our Interior Space Planning Services Include
Detailed residential floor plans
Room layout and circulation planning
Furniture placement and furniture floor plans
Kitchen and bathroom layout planning
Lighting and electrical placement recommendations
Custom cabinetry and built-in planning
Architectural plan review
Space planning for renovations and additions
New construction floor plan review
Whole-home layout planning
Space Planning Designed Around the Way You Live
No two households use their homes in exactly the same way. Effective space planning considers more than room dimensions—it considers how people move through a home, where they gather, how they entertain, what they need to store, where furniture belongs, and how spaces need to adapt to everyday life.
RCQ Design develops personalized interior layouts that consider circulation, scale, proportion, furniture placement, storage, lighting, architectural features, and connections between rooms. The goal is not simply to fit more into a space, but to make the entire home feel more intuitive, comfortable, and intentional.
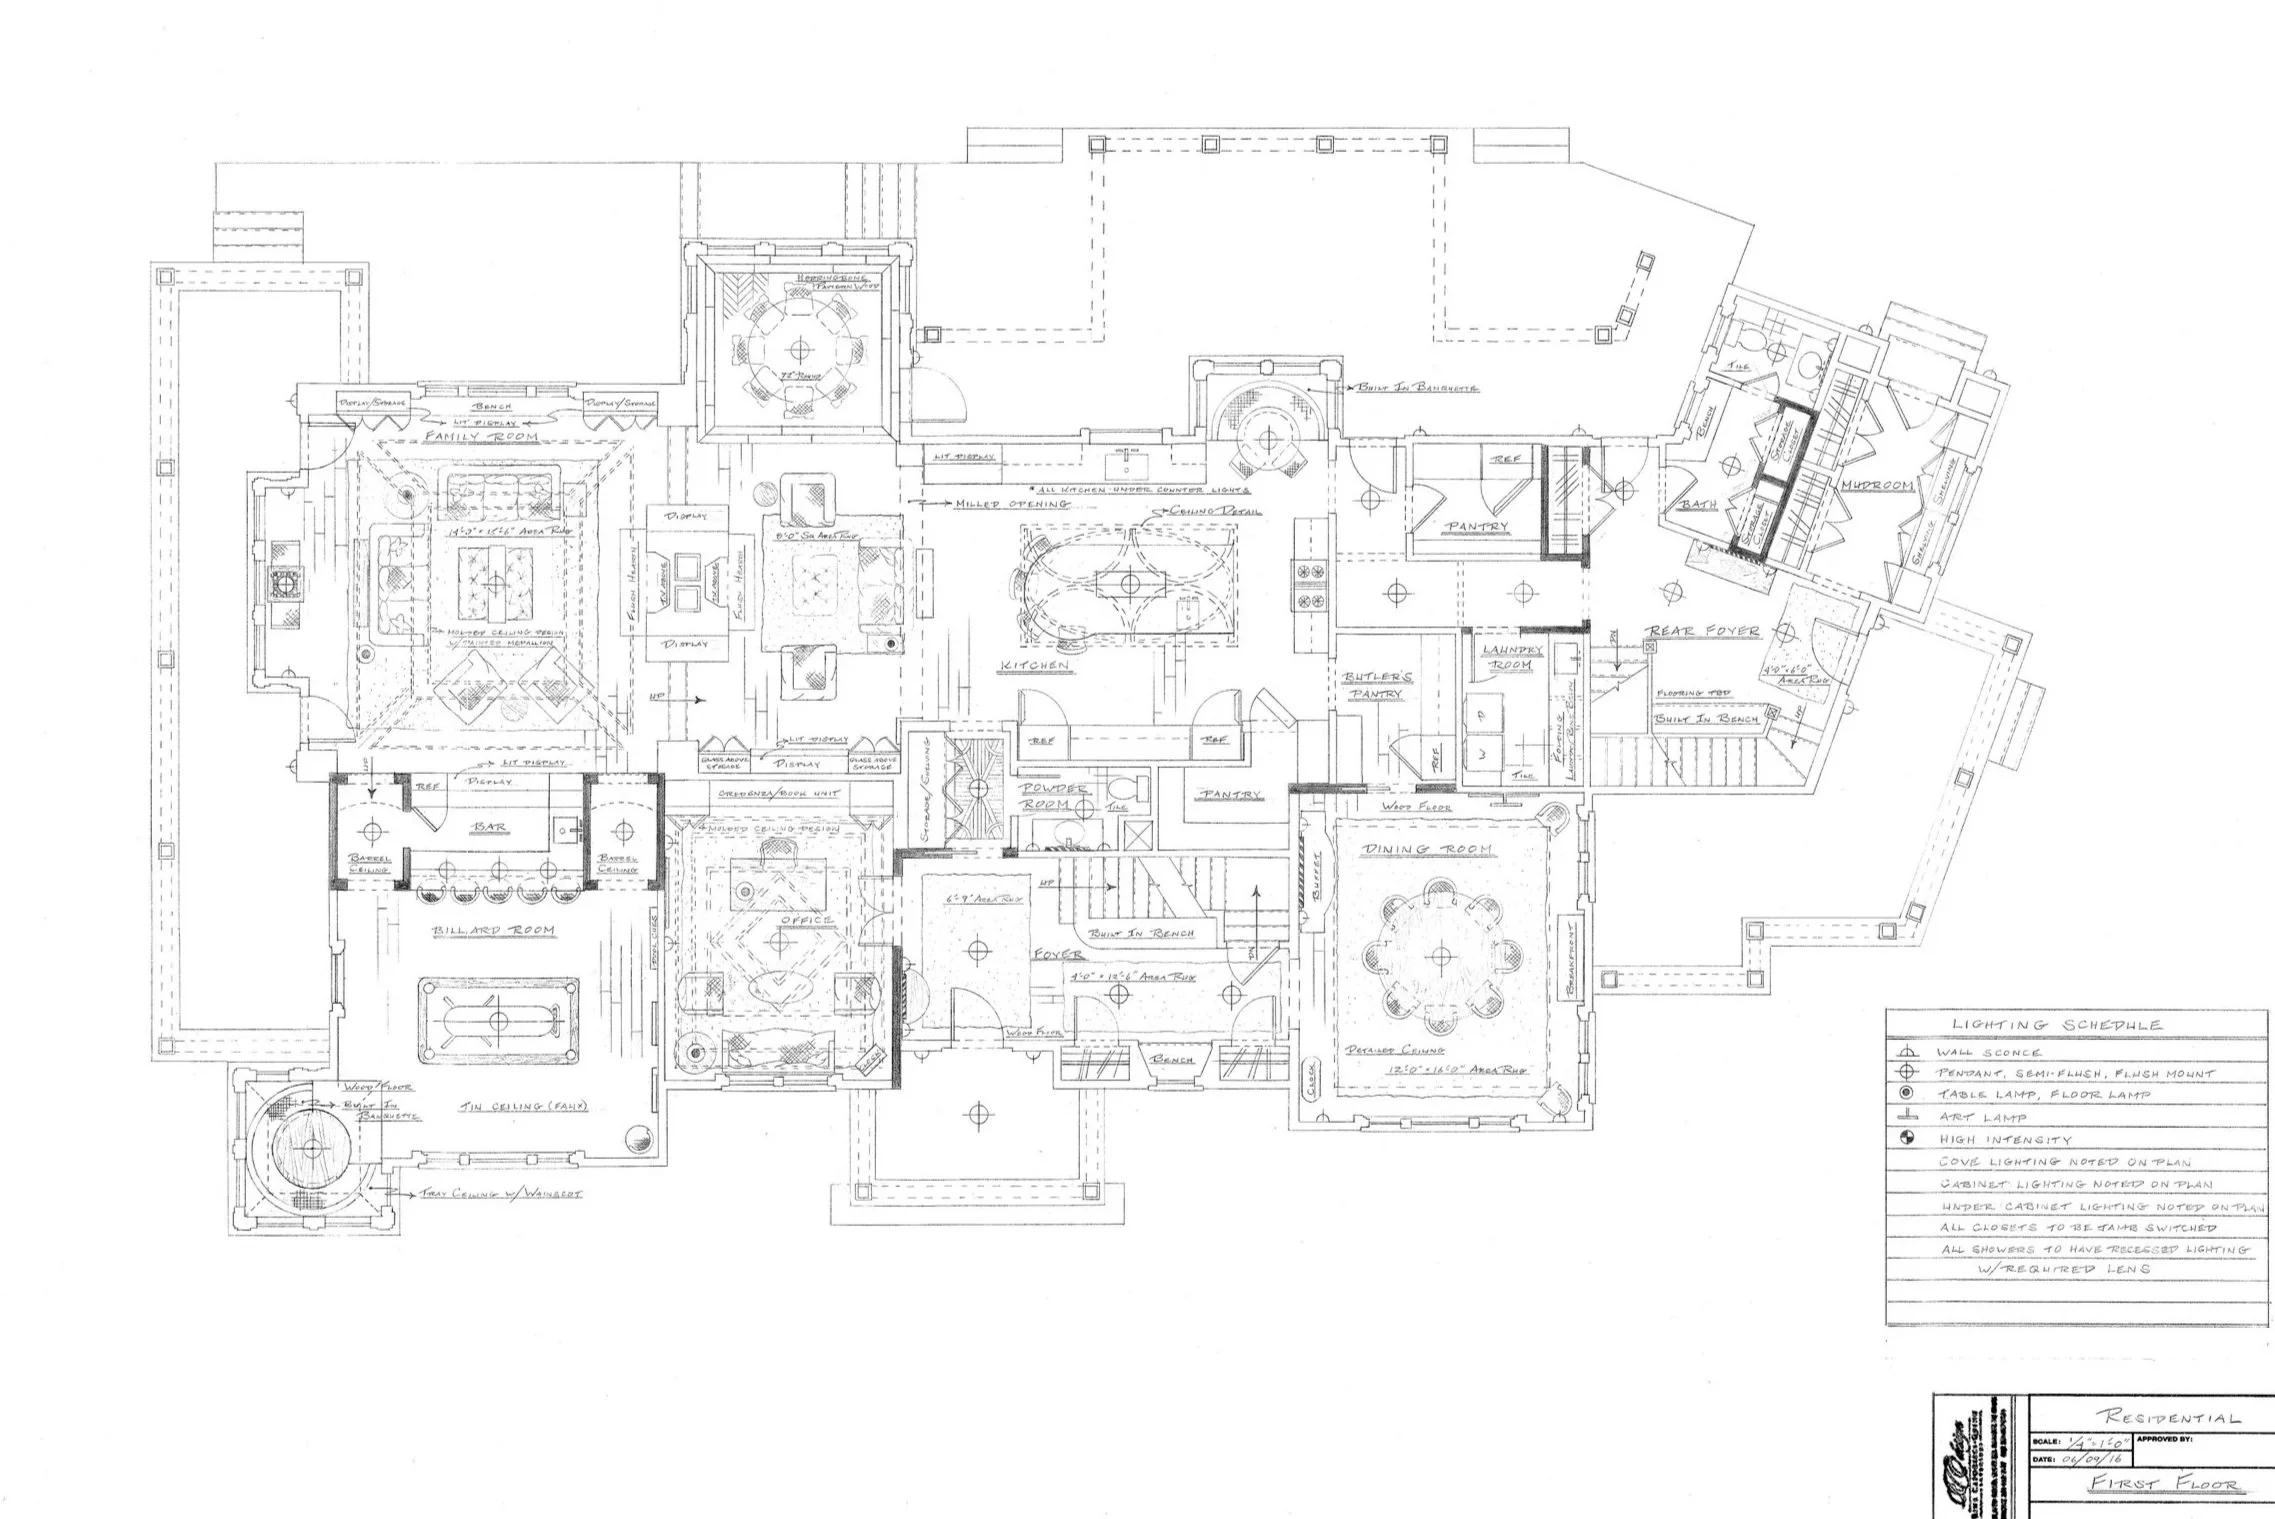
Residential Interior Space Plan, RCQ Design, LLC
Interior Space Planning for Every Room in Your Home
Kitchen Space Planning — cabinetry, islands, circulation, storage, appliance placement and seating.
Bathroom Space Planning — fixture placement, vanities, showers, storage and comfortable circulation.
Living & Dining Rooms — furniture layouts, focal points, conversation areas, traffic flow and connections between spaces.
Bedrooms & Primary Suites — bed placement, furnishings, storage, dressing areas and adjoining bath relationships.
Home Offices & Multi-Purpose Spaces — layouts designed around productivity, storage and flexible use.
Basements & Bonus Rooms — thoughtful zoning for entertaining, recreation, work, fitness, guests or family living.
Whole-Home Space Planning — evaluating how rooms connect and function together to create a more cohesive overall layout.
Space Planning for Custom Homes & New Construction
For custom home builds, RCQ Design collaborates closely with architects and builders to ensure the architectural vision aligns with practical living needs. This includes:
Early-stage floor plan design recommendations
Lighting and electrical layout development
Tile, hardware, and plumbing fixture specification
Architectural detailing for balance and cohesion
Complete furnishing plans and detailed furniture layout drafting
Through this comprehensive involvement, RCQ ensures each home begins with strong room functionality from the blueprint stage. As Rina likes to say, “It is easier to move walls on paper than in real life!”
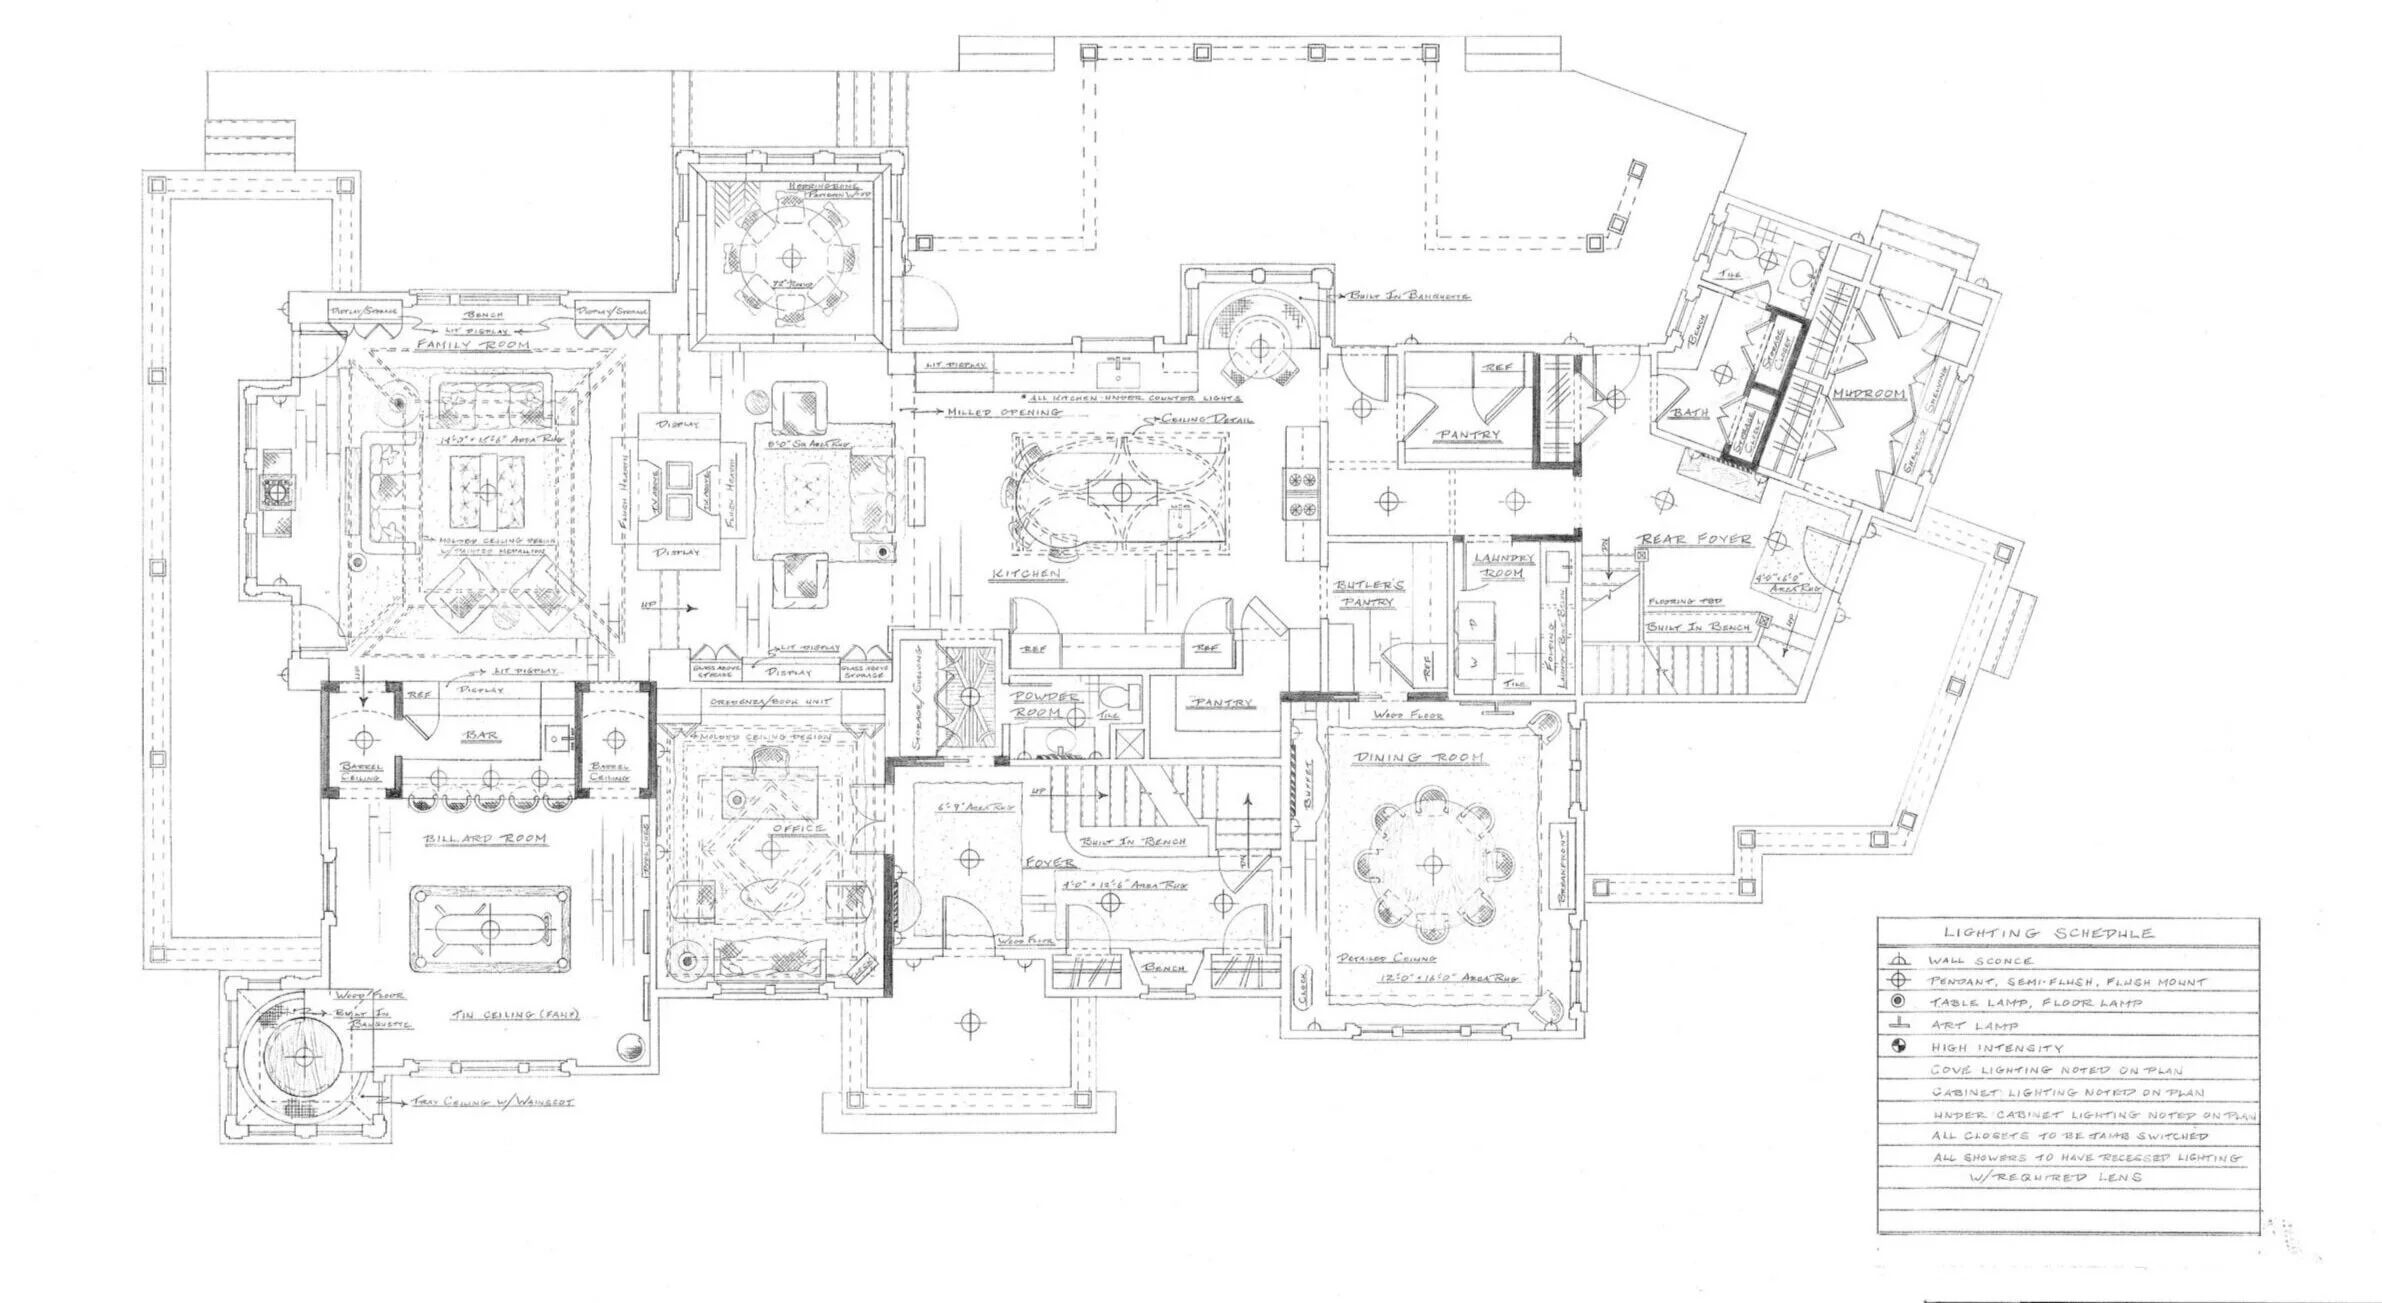
Residential Interior Space Plan, RCQ Design, LLC
Interior Space Planning Services Throughout New Jersey
RCQ Design provides residential space planning and floor plan design throughout New Jersey, including Mahwah, Franklin Lakes, Ridgewood, Saddle River, Upper Saddle River, Alpine, Short Hills, Basking Ridge, Bernardsville, Mountain Lakes, Ho-Ho-Kus, and surrounding communities.
Based in Mahwah, our designers frequently collaborate with homeowners, architects, builders, and contractors throughout Bergen County and Northern New Jersey to develop thoughtful interior layouts before construction, renovation, or furnishing begins.
RCQ Design also accepts select residential design projects outside New Jersey.
Space Planning in Our New Jersey Interior Design Projects
RCQ Design’s work showcases a deep understanding of interior layout and the power of functional layout refinement. The RCQ portfolio includes:
Luxury kitchens with improved spatial organization
Spa-inspired bathrooms emphasizing calm, comfort, and flow
Personalized living spaces designed around family lifestyle
Ground-up custom homes with integrated design direction
Comprehensive whole-home transformations
Each project demonstrates the impact of strategic space planning and thoughtful design.
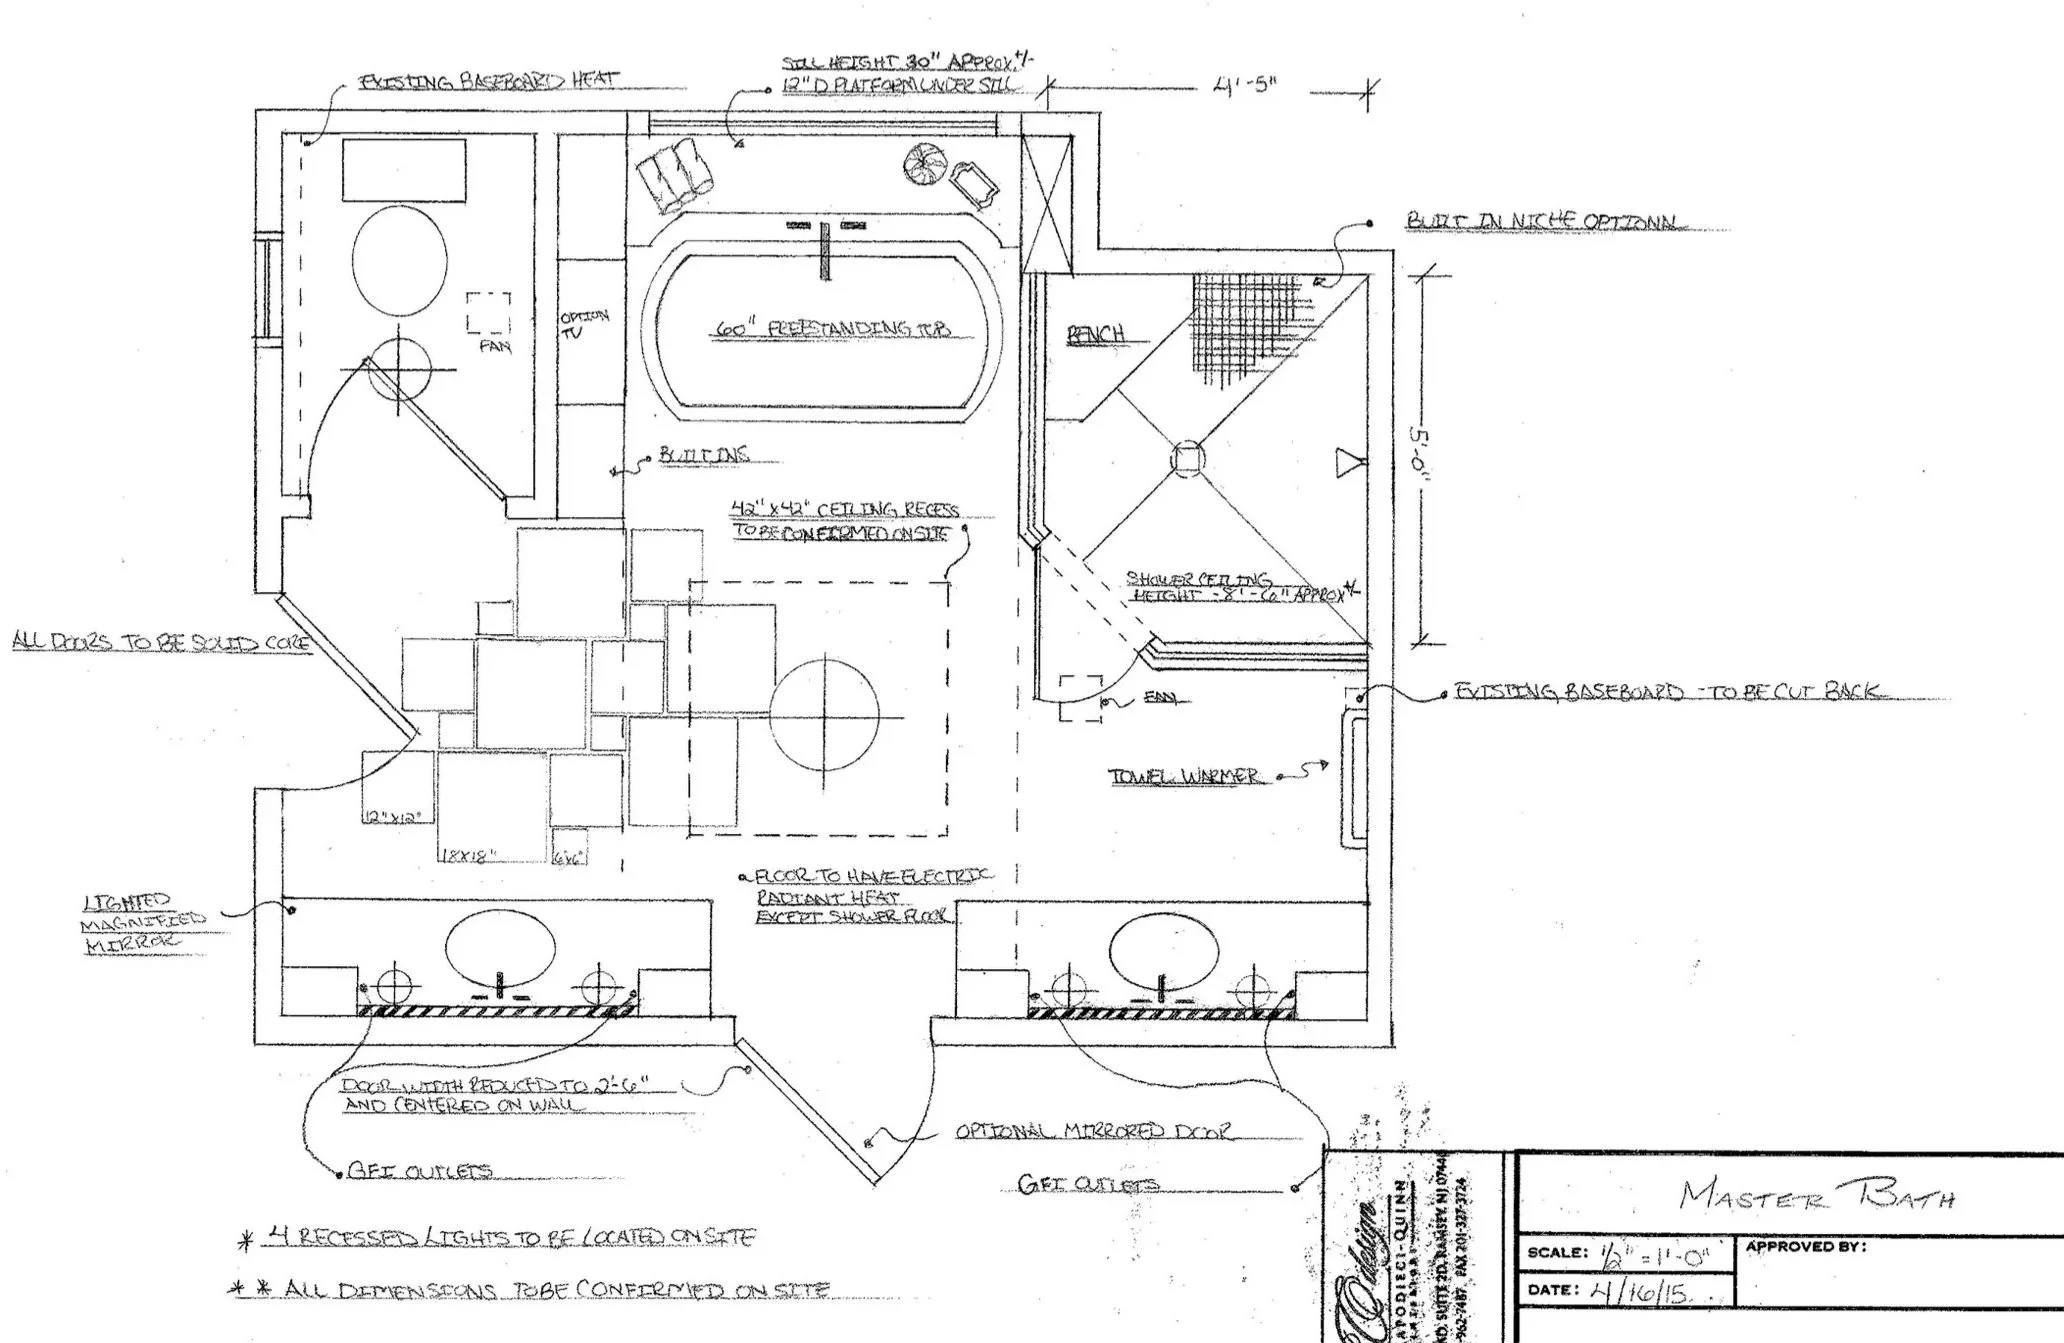
Master Bathroom Interior Space Plan, RCQ Design, LLC
Client Testimonials
Lauren S., Homeowner: “RCQ Design transformed our home by rethinking our entire interior layout. The amount of usable space we gained through their floor plan design was unbelievable. Every recommendation had purpose, beauty, and practicality. Their approach is unmatched.”
James & Stefanie R., Homeowners: “We chose RCQ because we needed more than a decorator—we needed someone who understood flow, room functionality, and how to maximize our home. Rina’s space planning changed the way we live every day. The final result is sophisticated, functional, and completely us.”
Why Homeowners Trust RCQ Design?
25+ Years of Residential Interior Design Experience
Strategic Space Planning & Detailed Floor Plan Design
Design + Construction Expertise
Architectural Plan Review & New Construction Planning
Collaboration With Architects, Builders & Contractors
Personalized Layouts Designed Around the Way You Live
RCQ Design doesn't simply design rooms—we consider how the entire home can work better for the people who live there.
Planning a Better Layout for Your New Jersey Home?
Whether you're rethinking an existing floor plan, planning a renovation, building a custom home, or determining the right furniture layout, RCQ Design can help you make important spatial decisions before construction or purchasing begins. Let's create a home that works beautifully for the way you live.
Interior Space Planning FAQ
-
Interior space planning is the process of determining how rooms, furniture, circulation, storage, lighting, and architectural elements should be arranged to make a home more functional and comfortable. At RCQ Design, space planning begins with a detailed floor plan that allows us to evaluate how each area will be used before major design decisions are made.
-
A detailed floor plan allows designers to evaluate scale, proportion, furniture placement, circulation, lighting, cabinetry, and the relationship between rooms before construction begins or furnishings are purchased. It helps identify potential challenges early and creates a clear foundation for the design process.
-
Yes. An interior designer can evaluate an existing layout and identify opportunities to improve flow, furniture placement, storage, room functionality, and connections between spaces. Depending on the project, improvements may involve furniture rearrangement or more substantial changes to walls, doorways, cabinetry, or room configurations.
-
Ideally, space planning should begin early—before construction, renovation, cabinetry, lighting, or major furniture purchases. For custom homes and larger remodeling projects, involving an interior designer while architectural plans are still being developed allows important layout decisions to be evaluated before they become costly to change.
-
Yes. RCQ Design is based in Mahwah and provides residential space planning and interior floor plan design throughout Bergen County, Northern New Jersey, and surrounding communities, including Franklin Lakes, Ridgewood, Saddle River, Upper Saddle River, Alpine, Short Hills, Basking Ridge, and beyond.
Have more questions about working with an interior designer?
Explore our Interior Design FAQ →